Shaped by light Grounded in life
RC ARC Studio Inc. is an architecture and interior design studio based in Torrance, California. We believe thoughtful design begins with understanding how people live. Through light, proportion, and honest materials, we create spaces that feel quietly distinctive and deeply personal.
Studio journal
Photographs coming soon.
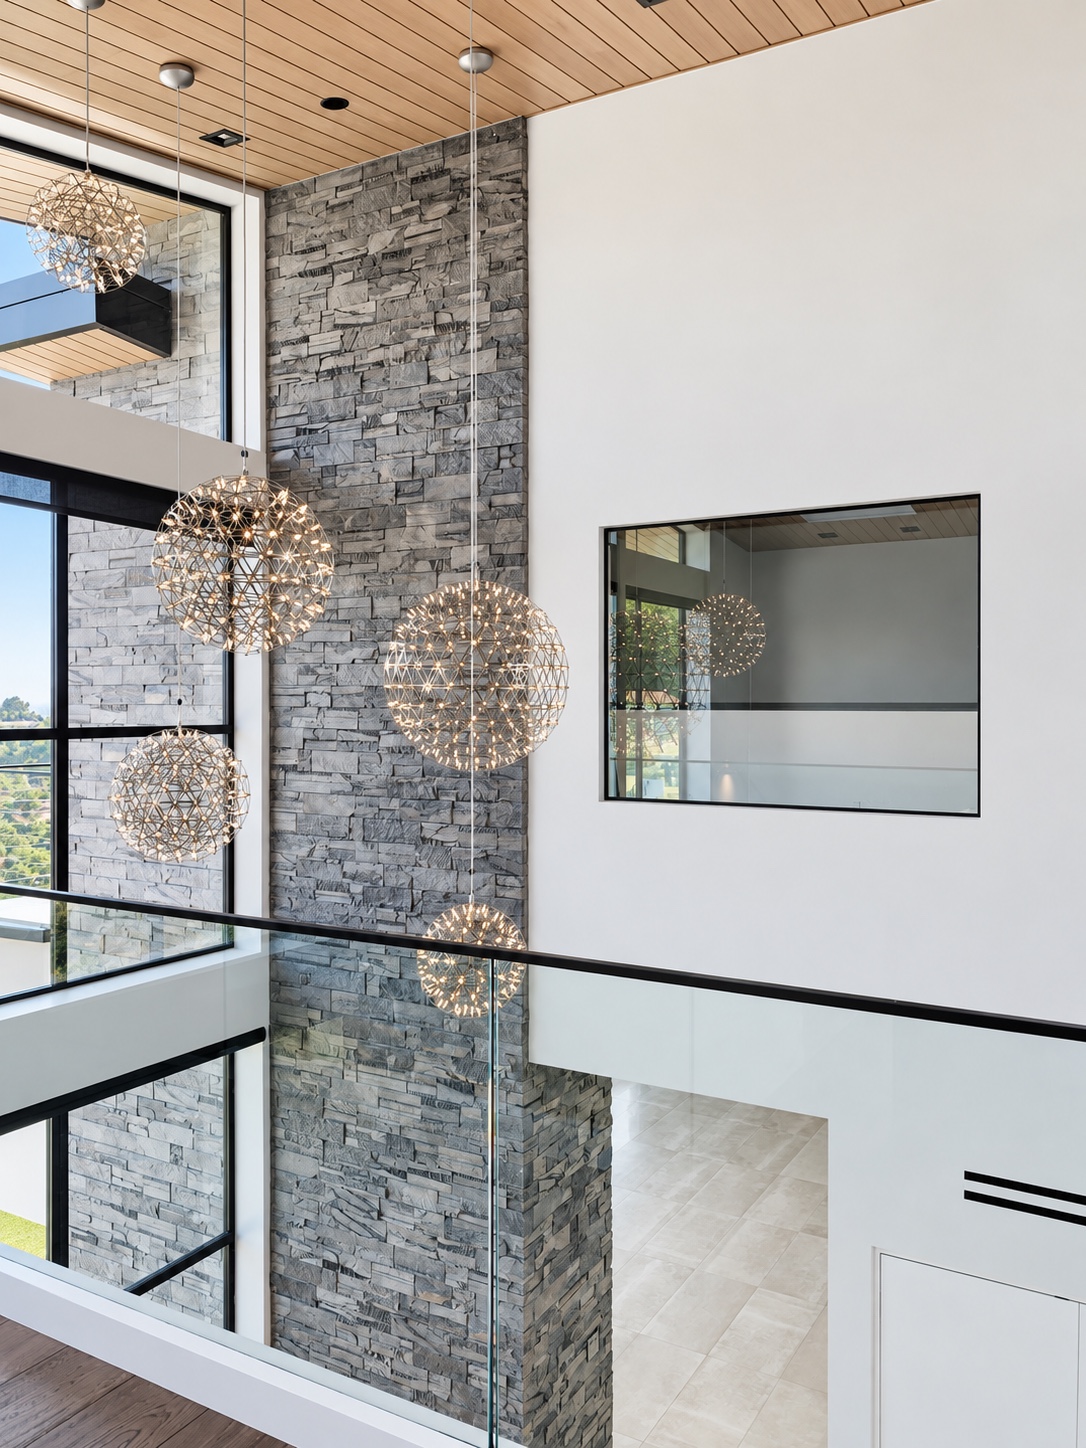
Light & material
Stone, timber, and sculptural lighting
Diamond Bar, CA
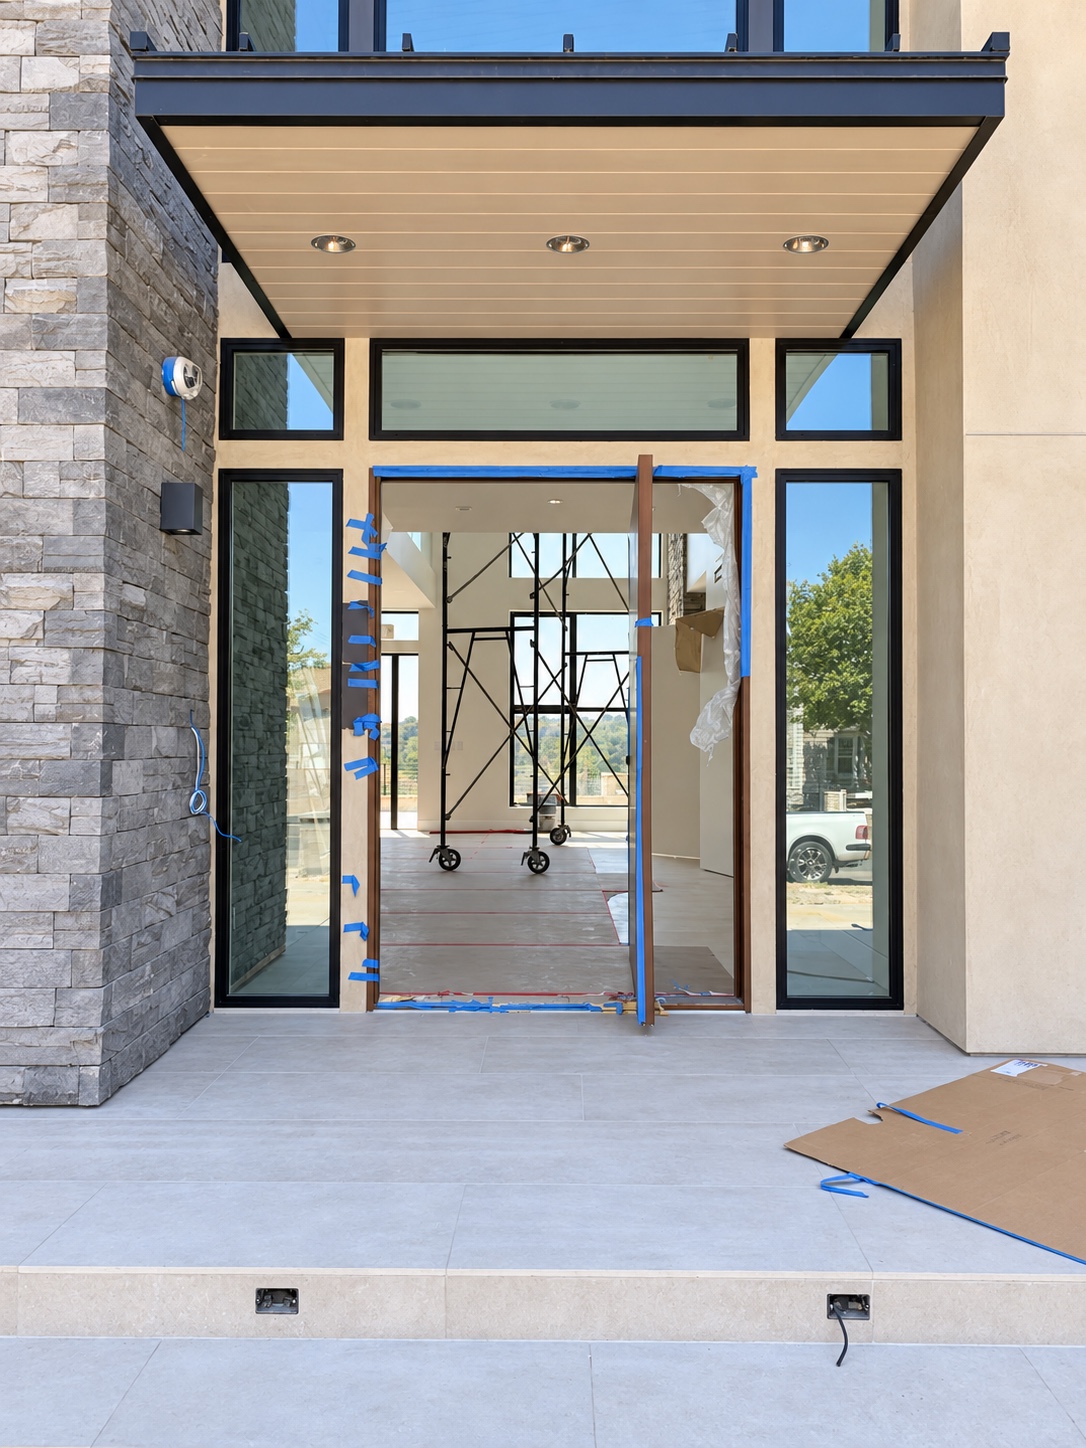
A sense of arrival
Stone, glazing, and a sheltered entry
Diamond Bar, CA
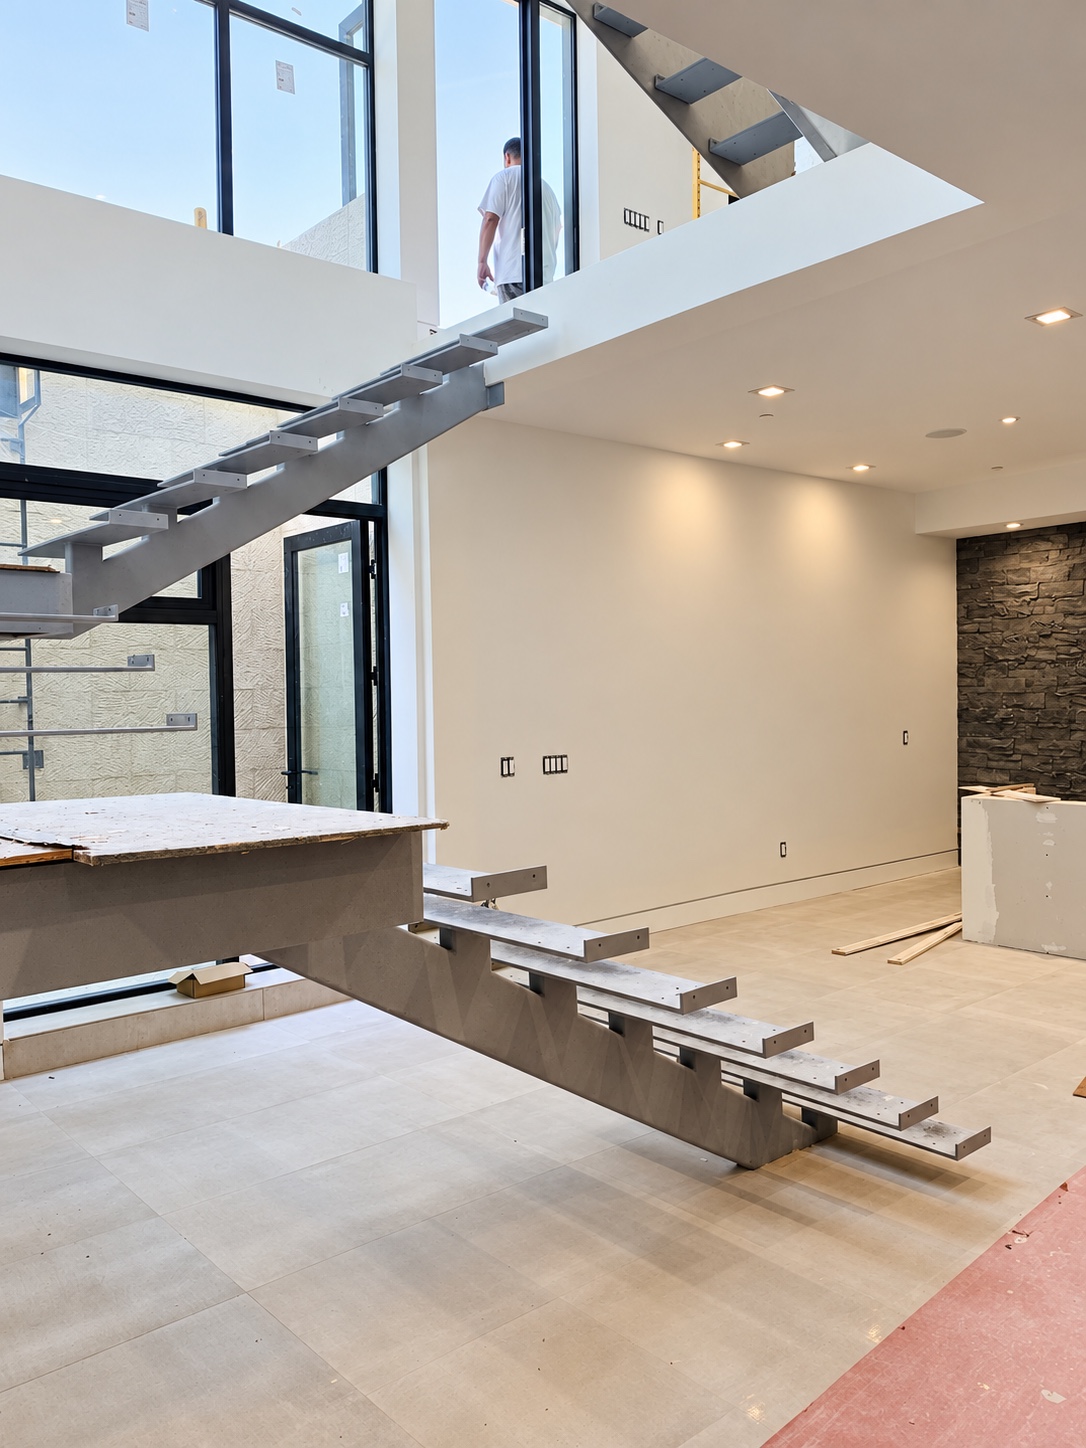
The structure beneath
Steel stair fabrication
Diamond Bar, CA
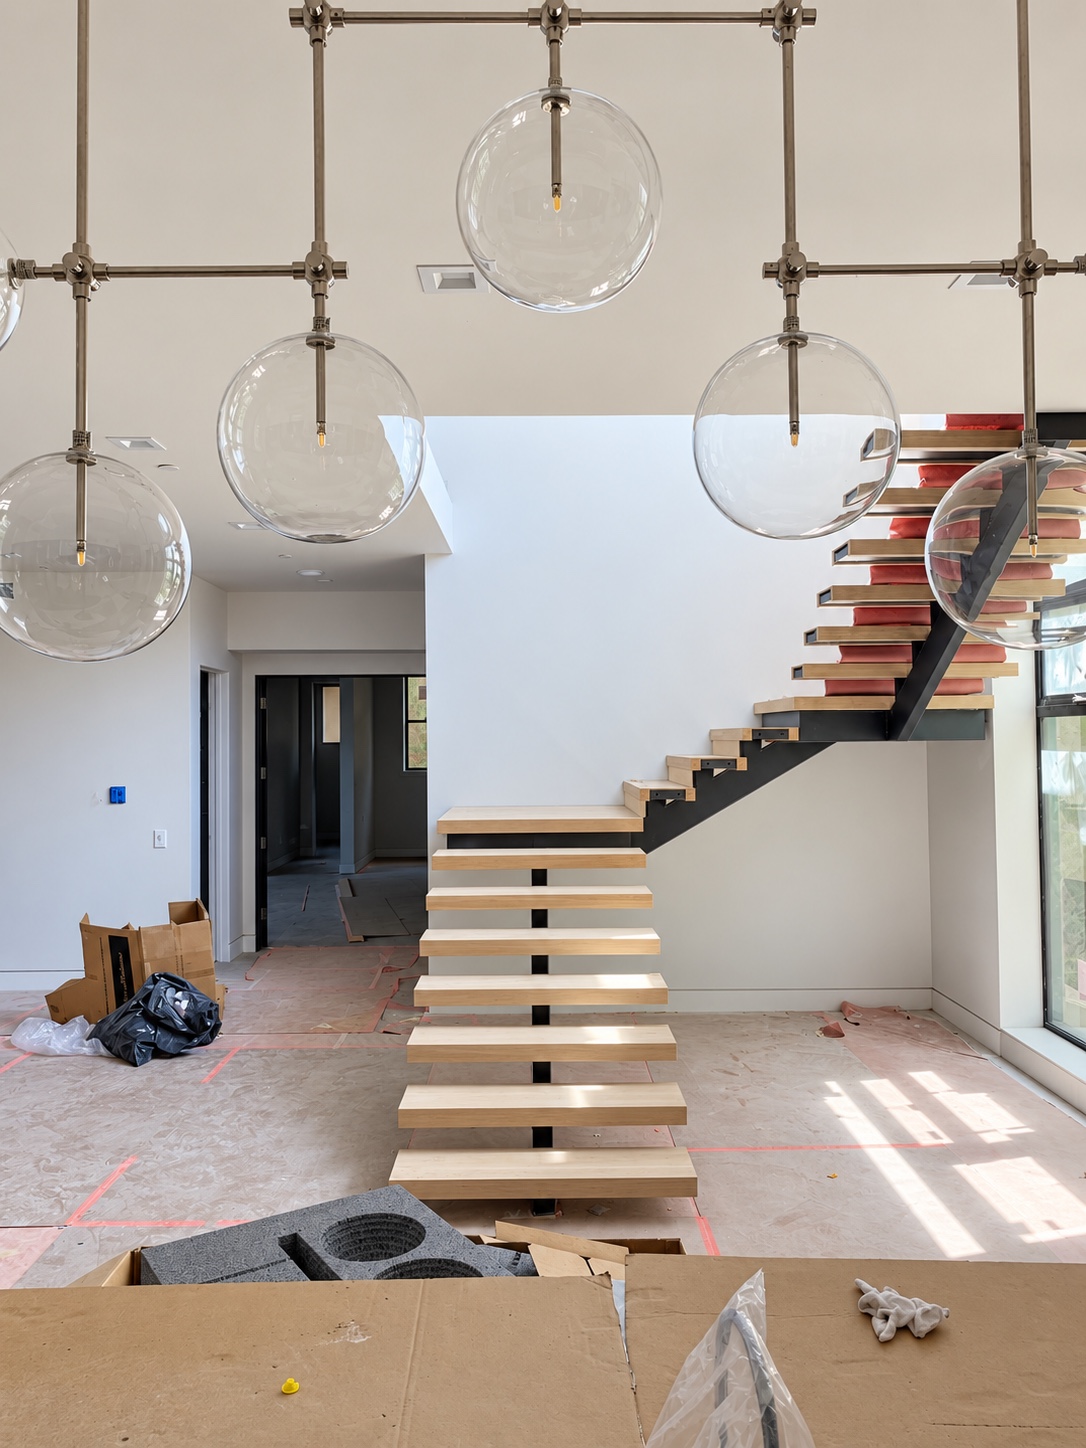
Details taking shape
Wood treads and sculptural lighting
Diamond Bar, CA
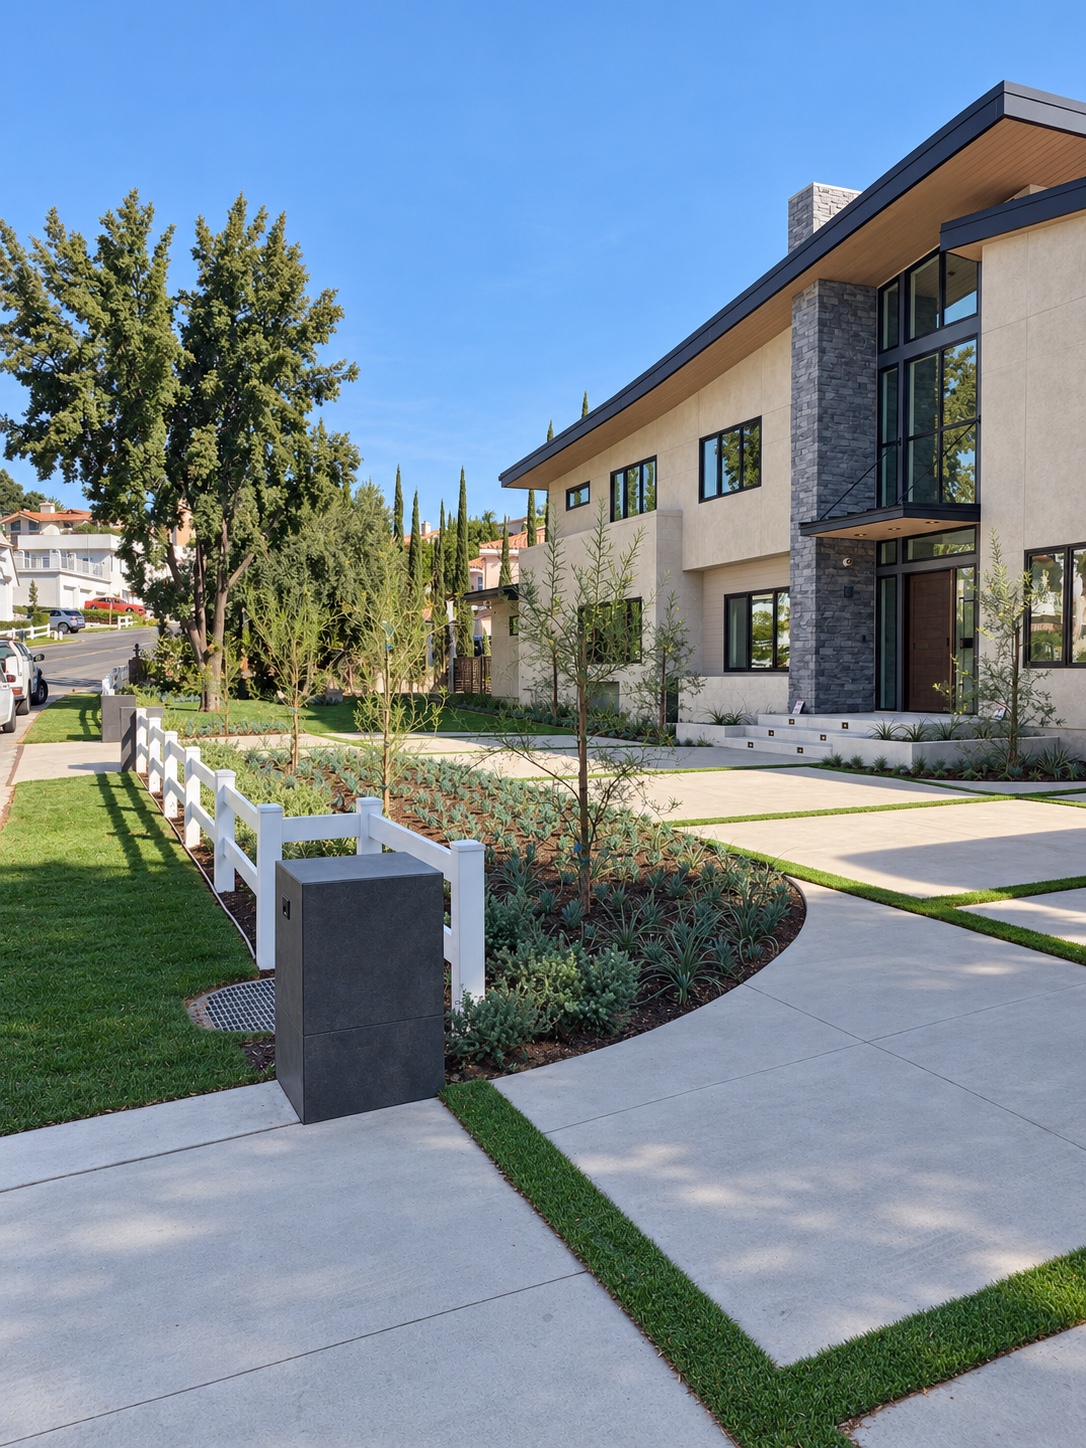
A landscaped arrival
Stone and planting frame the approach
Diamond Bar, CA
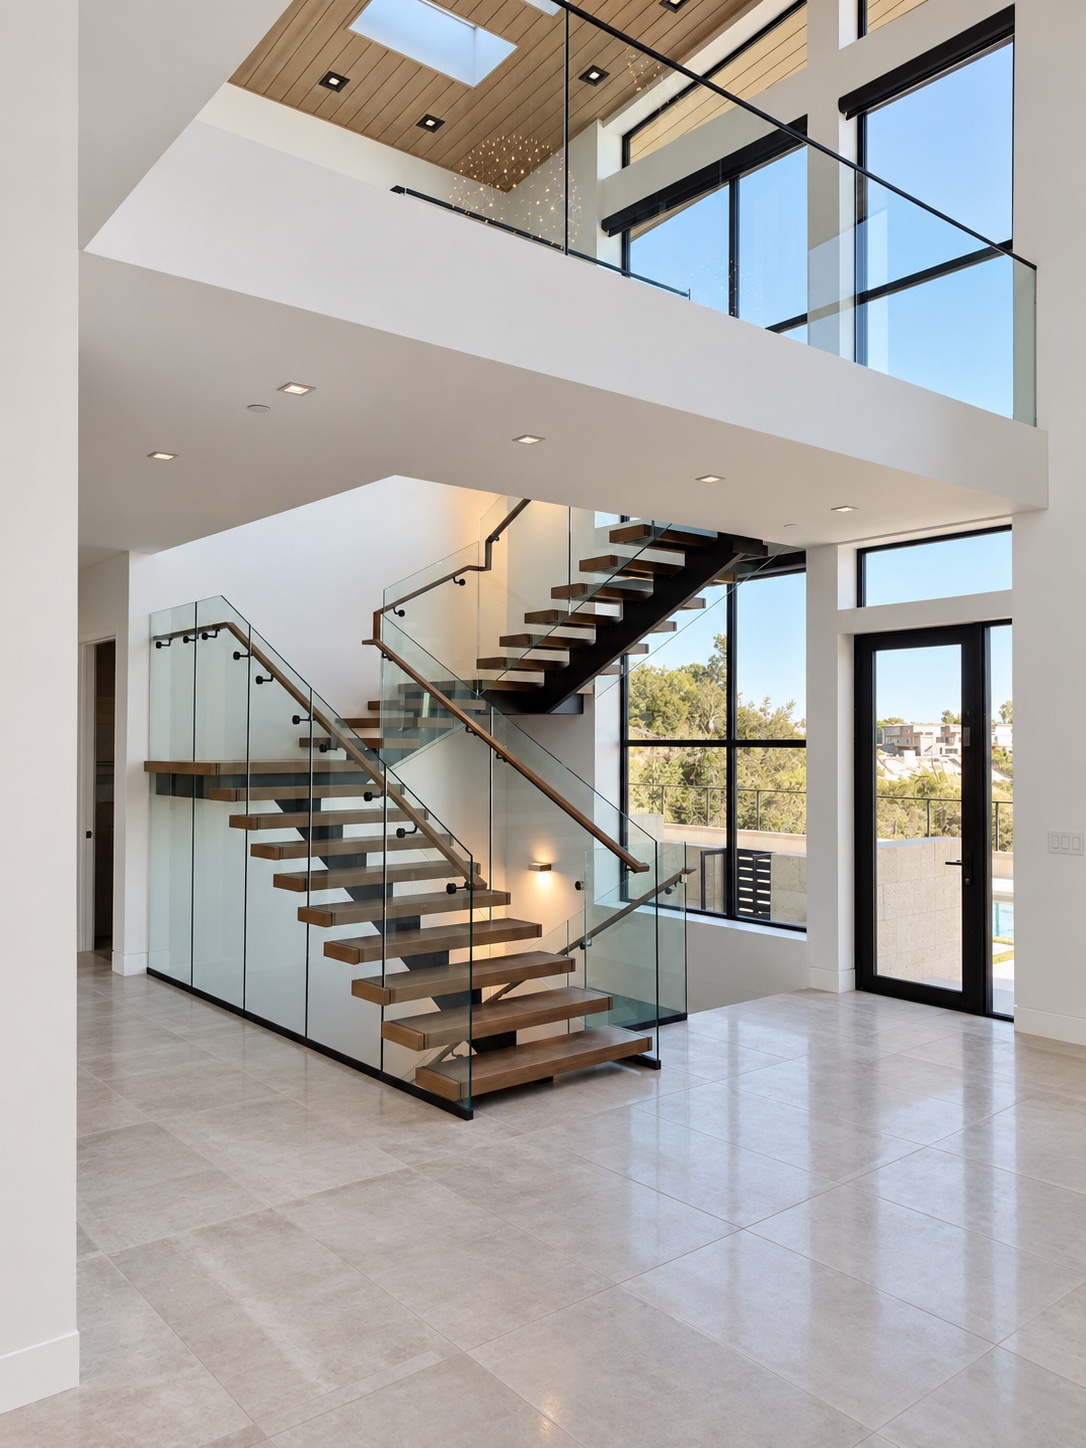
Space & light
An open stair connects light-filled living spaces
Diamond Bar, CA
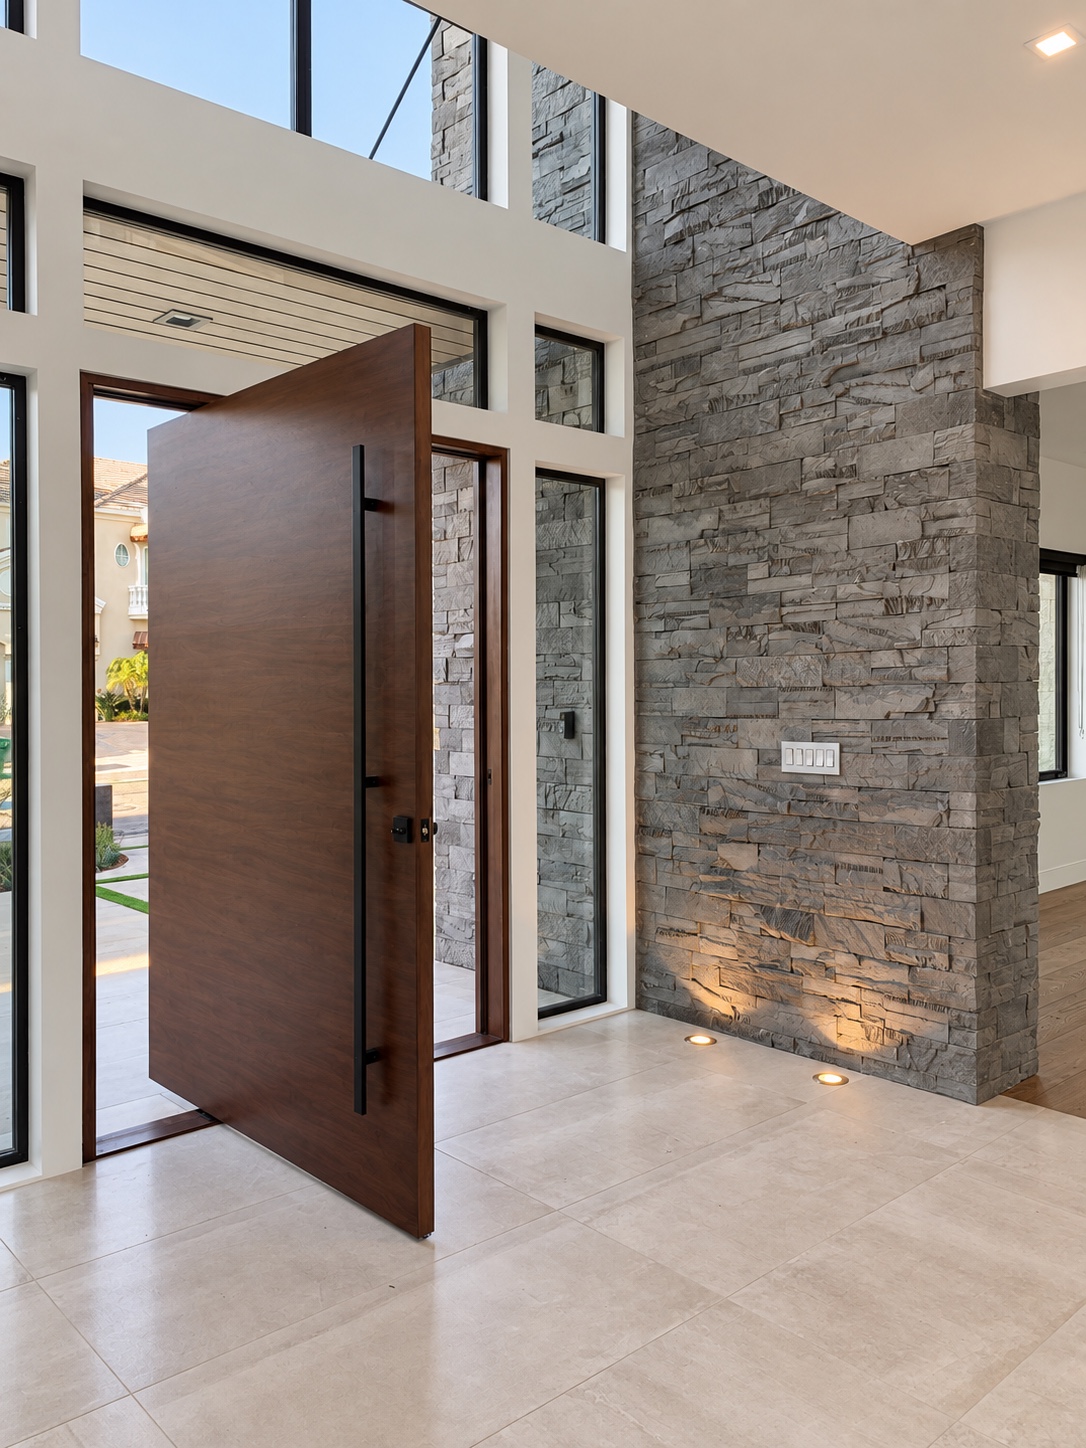
An open welcome
A timber door set within textured stone
Diamond Bar, CA
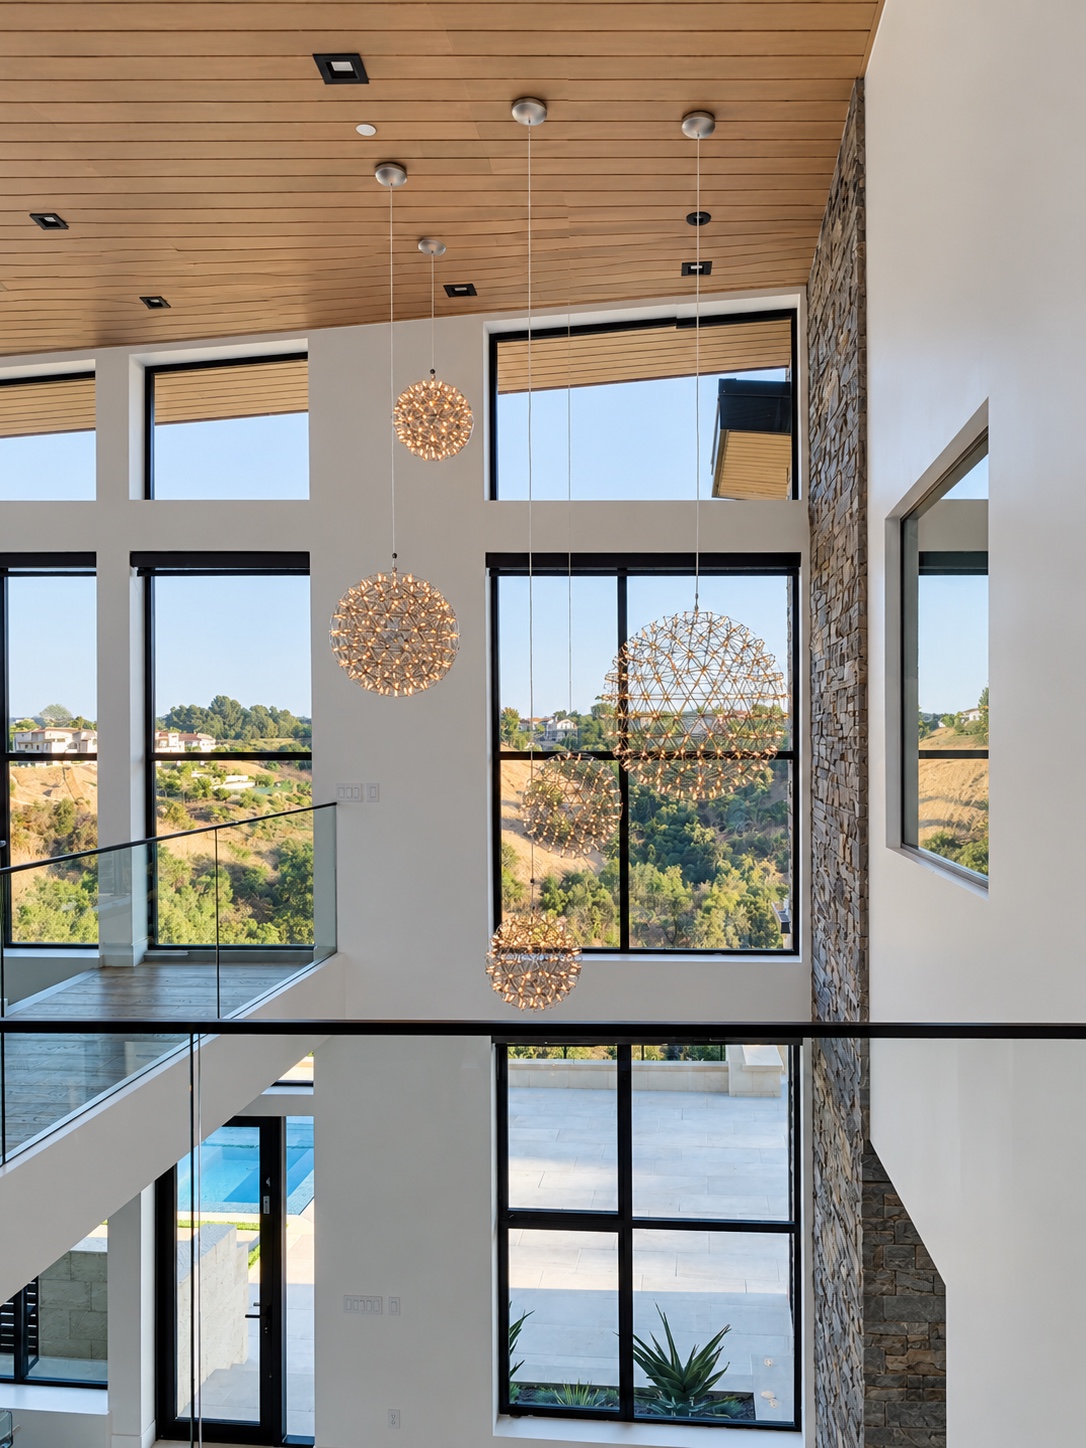
Light from above
Warm timber and suspended lighting
Diamond Bar, CA
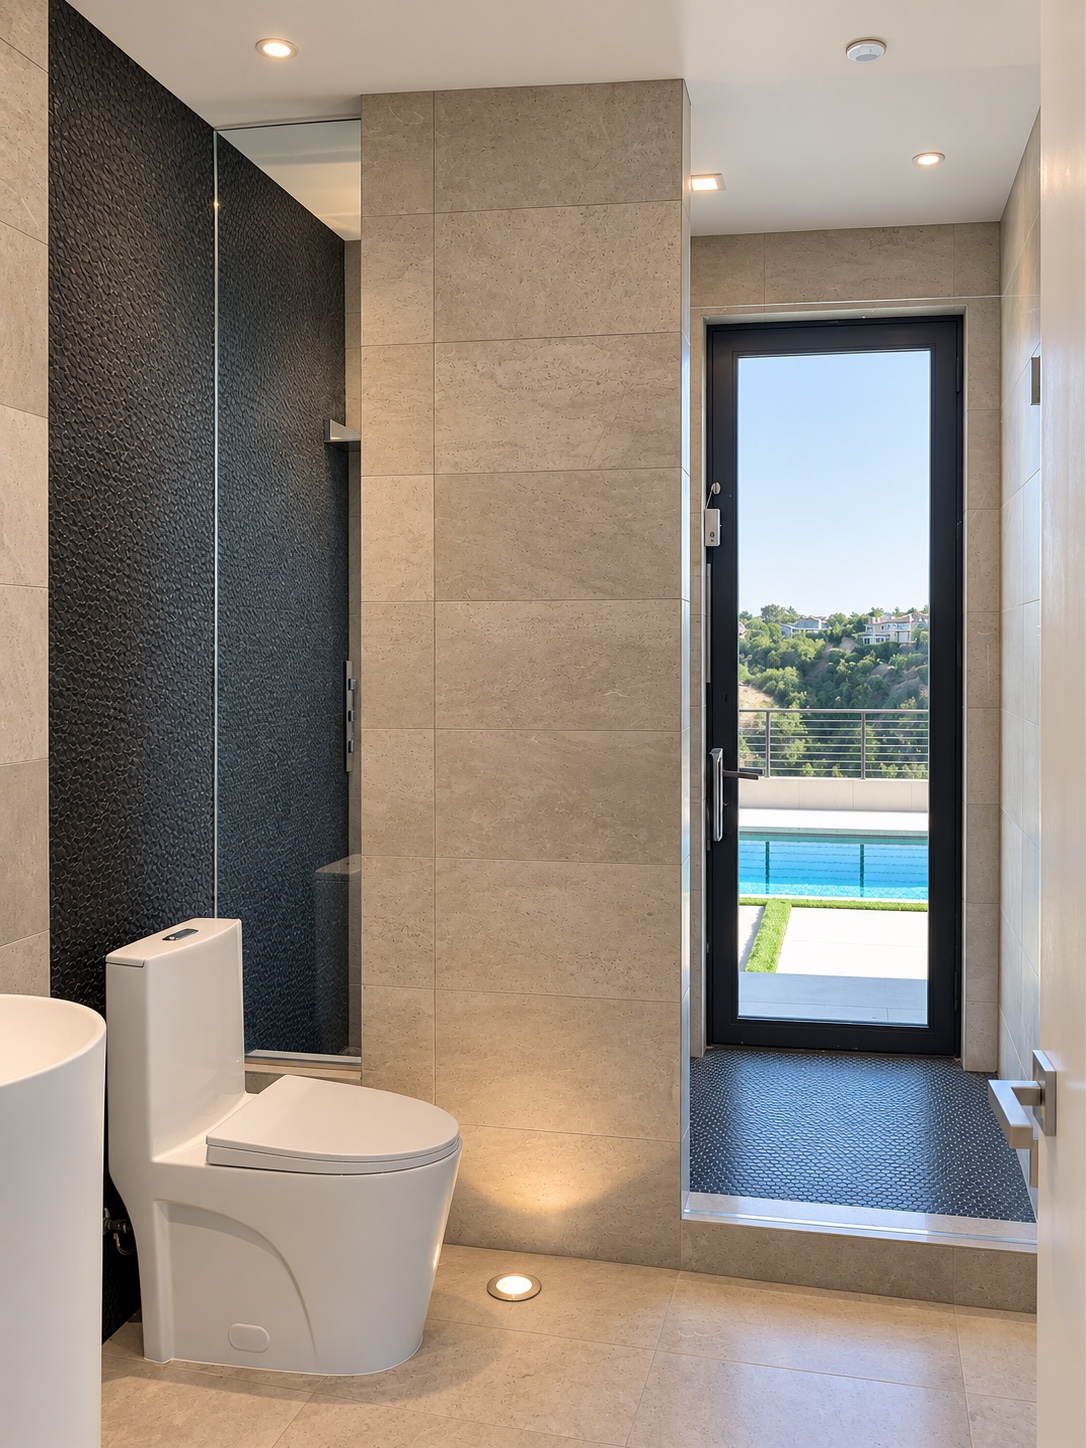
Quiet materials
Natural stone and garden light
Diamond Bar, CA
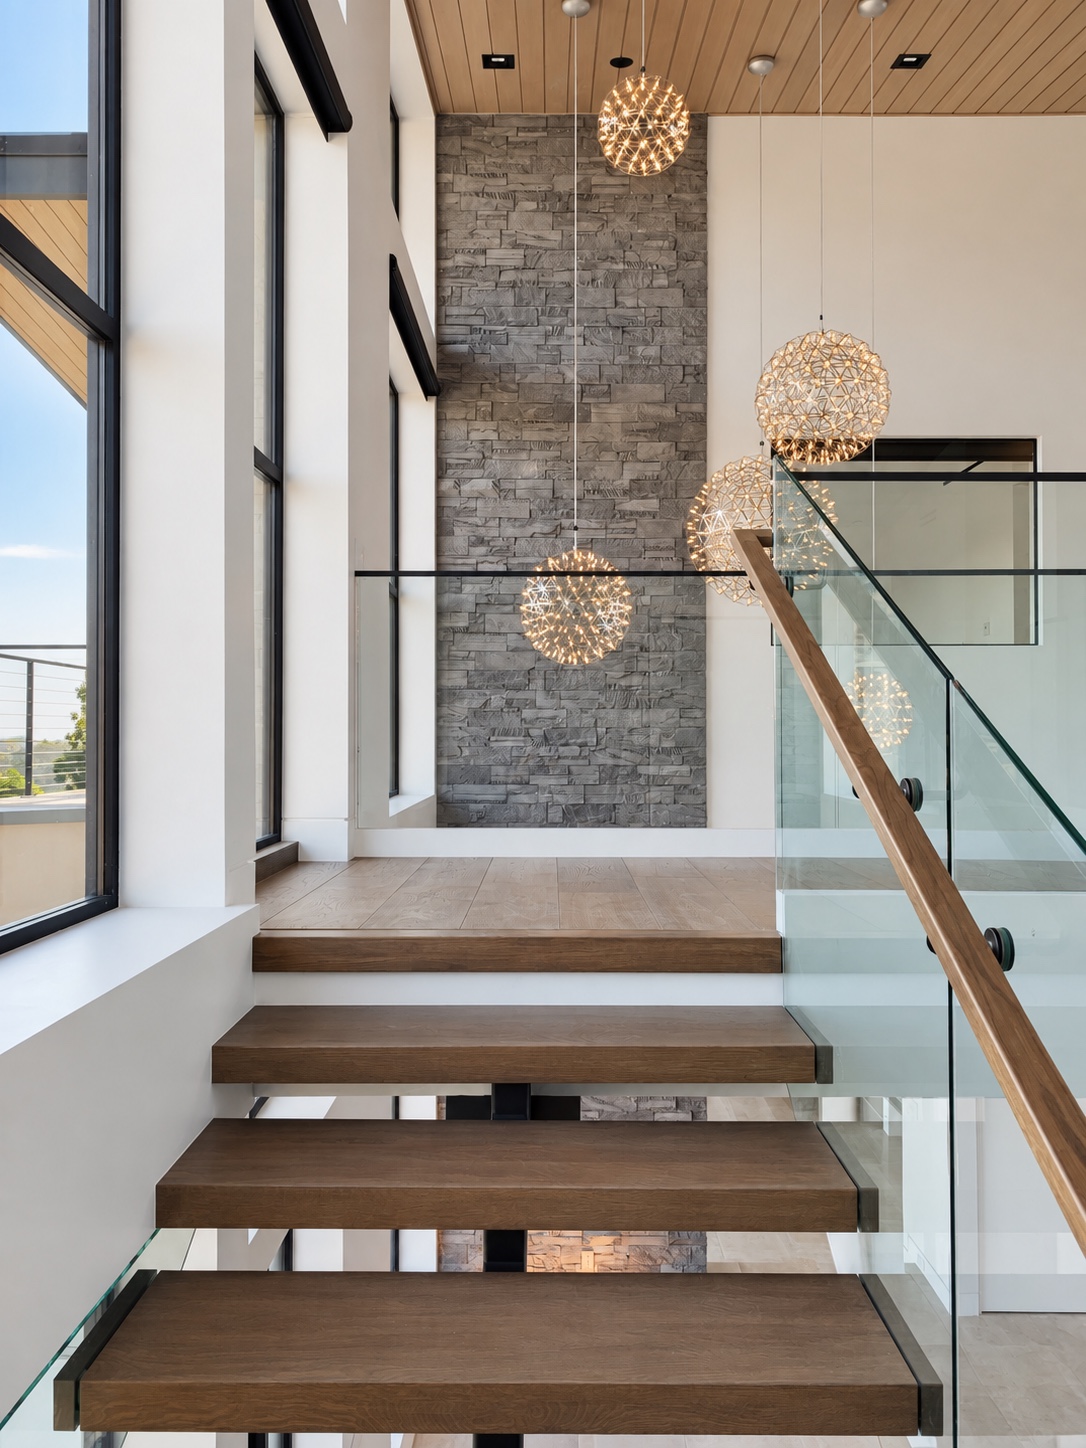
The upper landing
Glass railings keep views open
Diamond Bar, CA
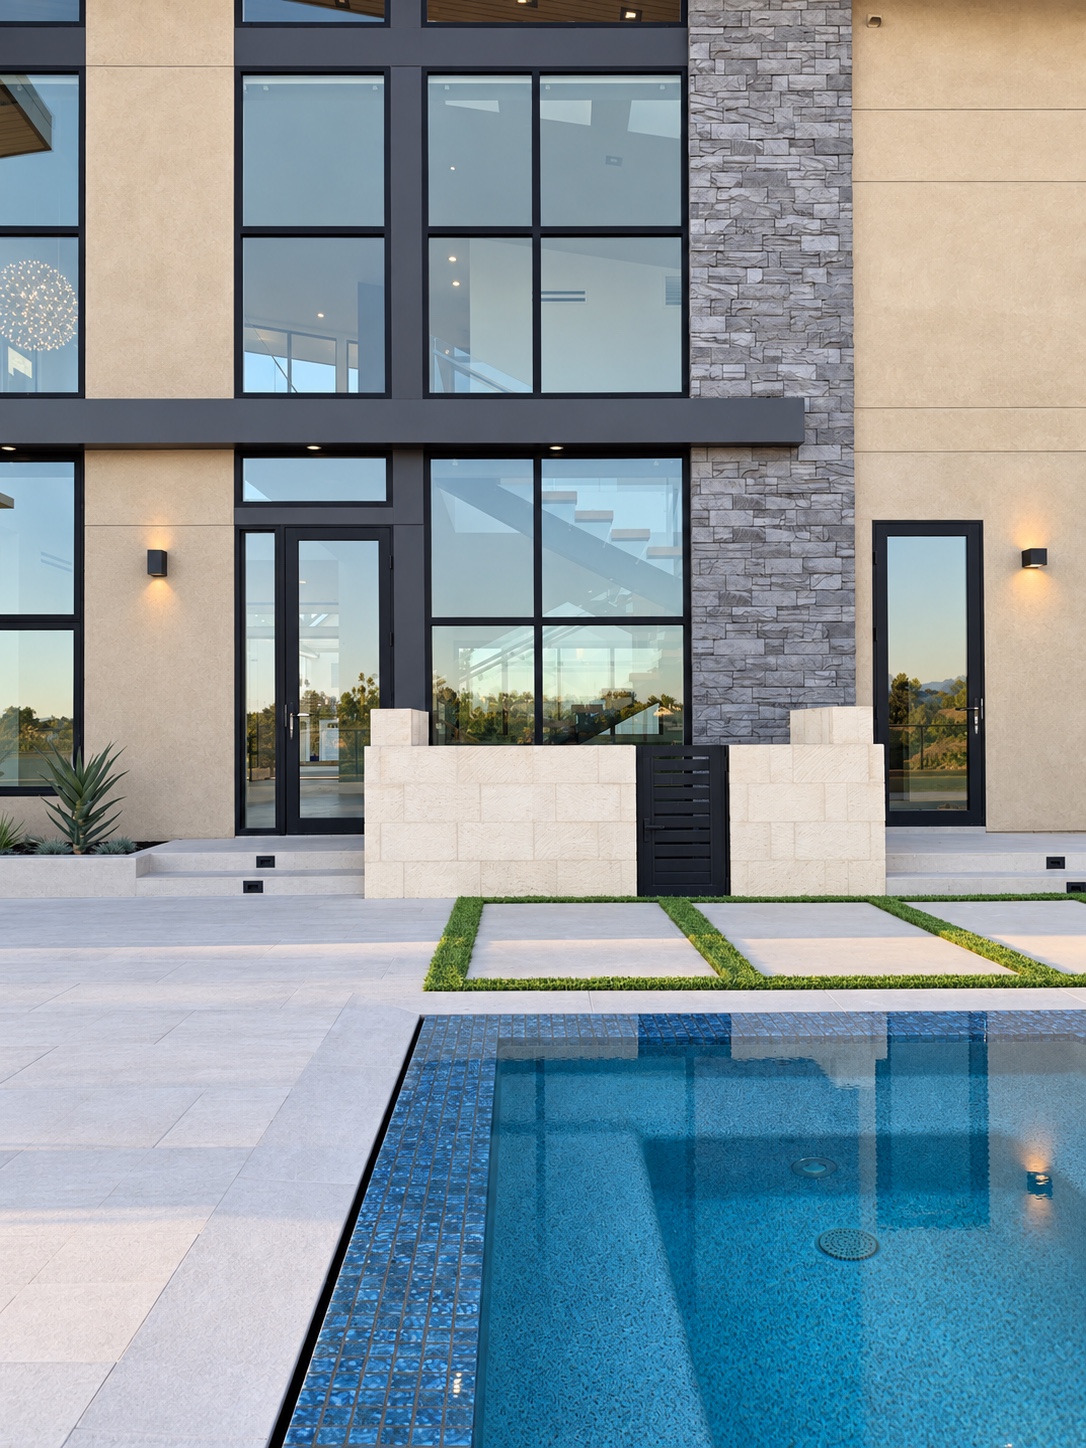
Courtyard reflections
Water reflects the surrounding architecture
Diamond Bar, CA
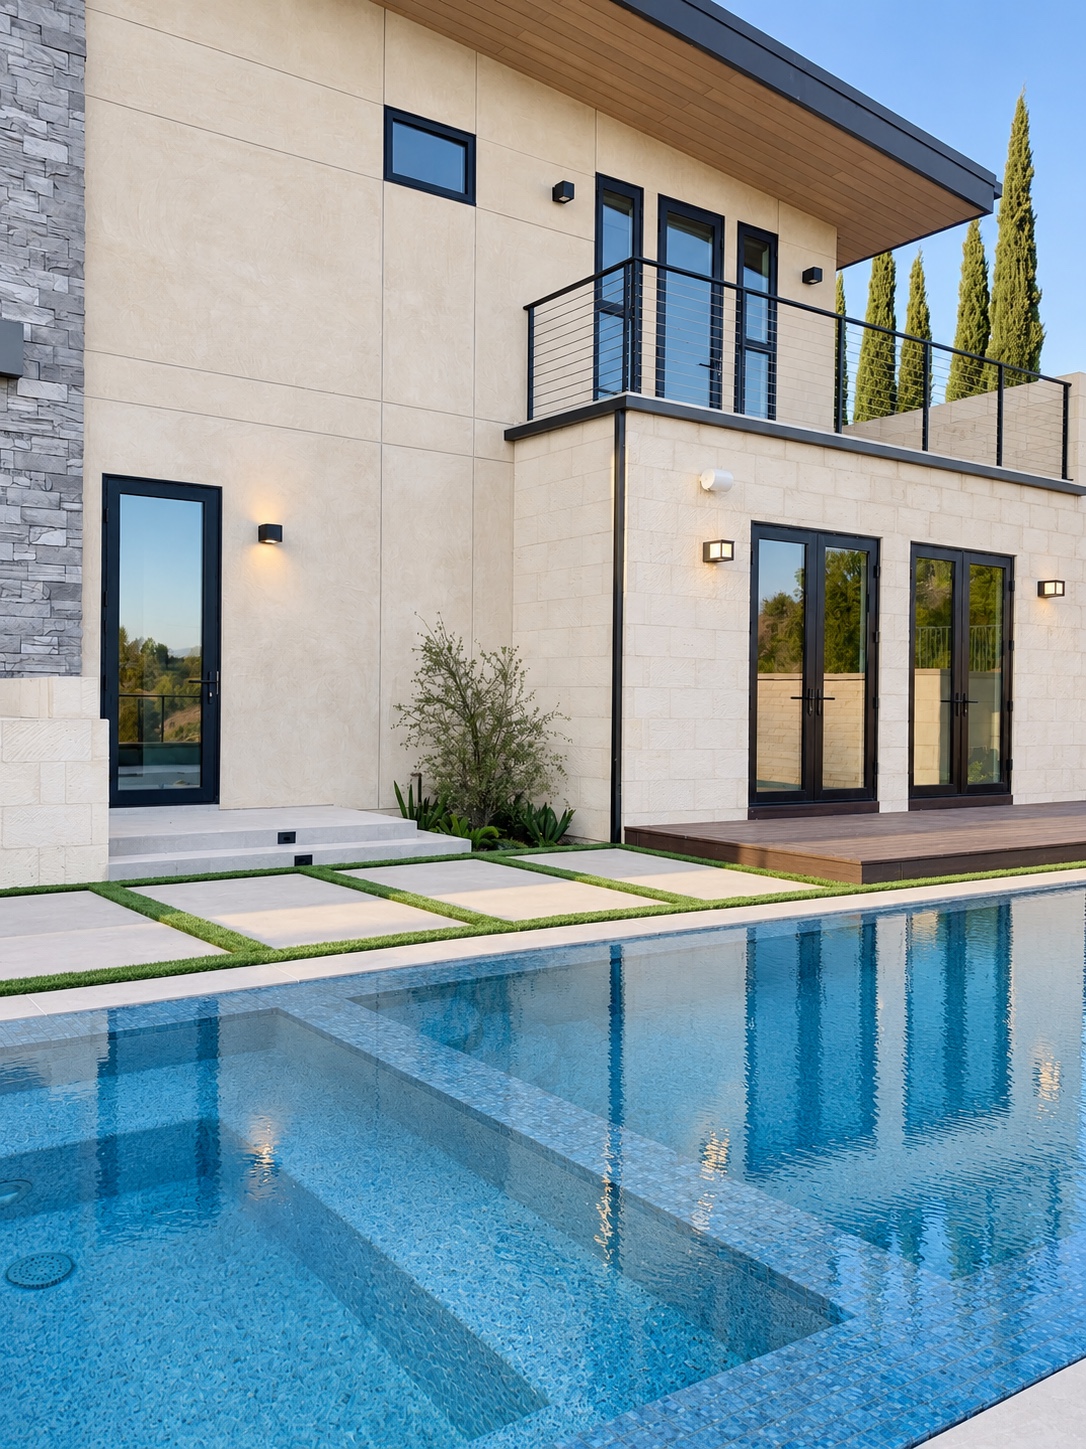
Inside & outside
Living spaces extend toward the pool
Diamond Bar, CA
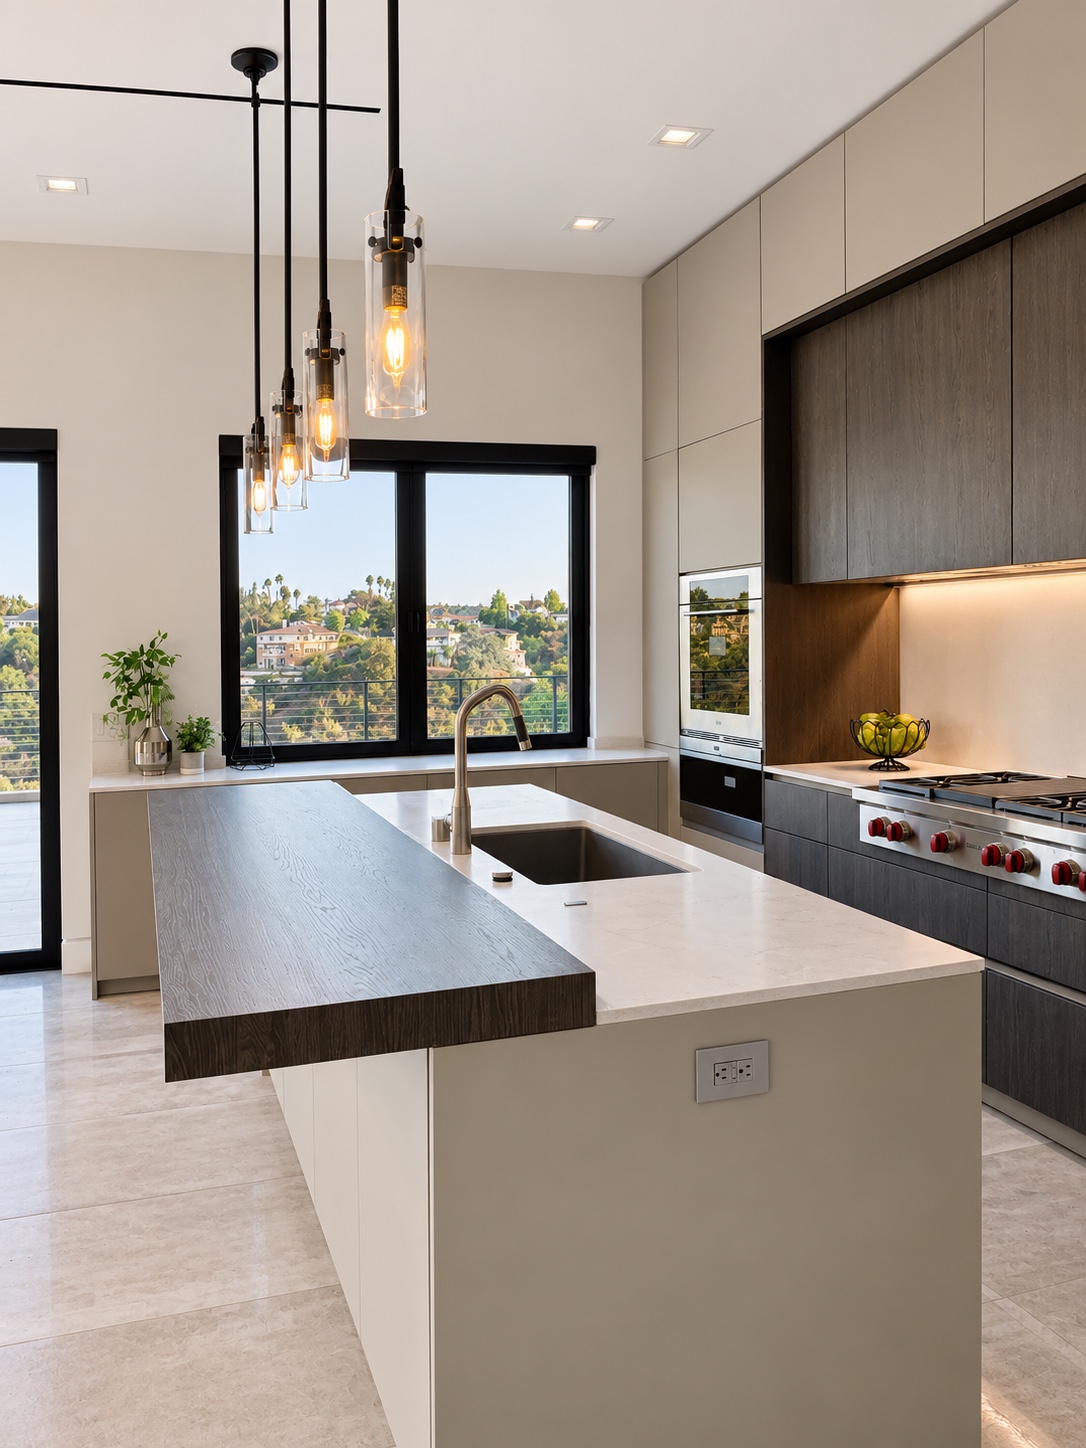
Everyday gathering
An island anchors the heart of the home
Diamond Bar, CA
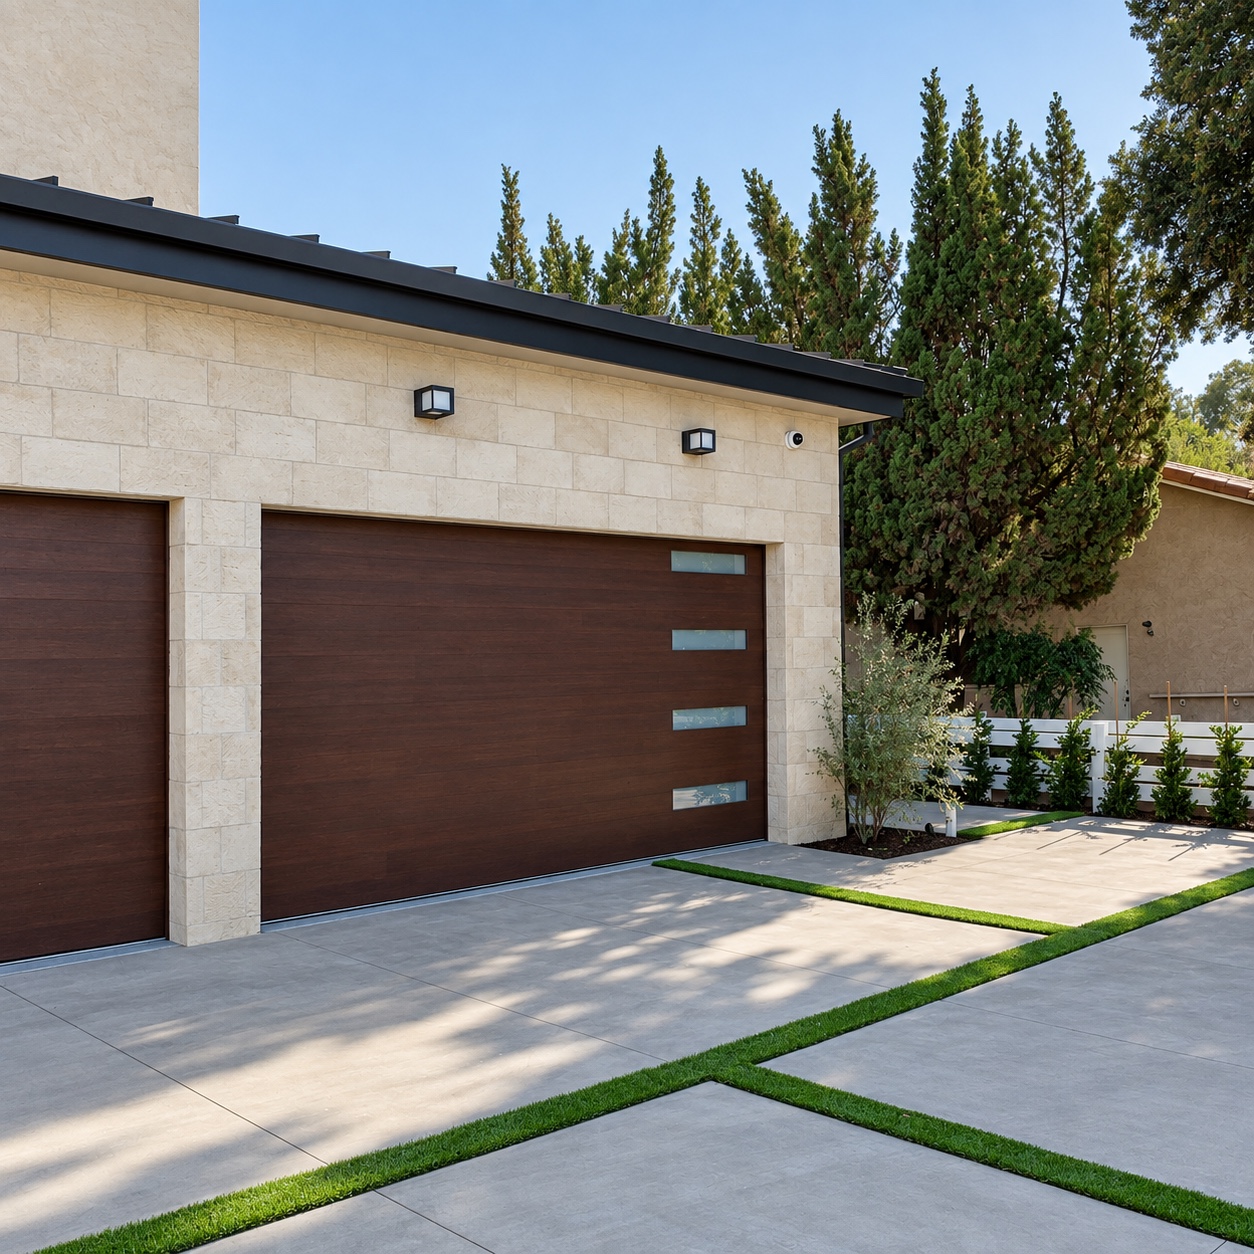
Material continuity
Timber doors meet pale stone
Diamond Bar, CA
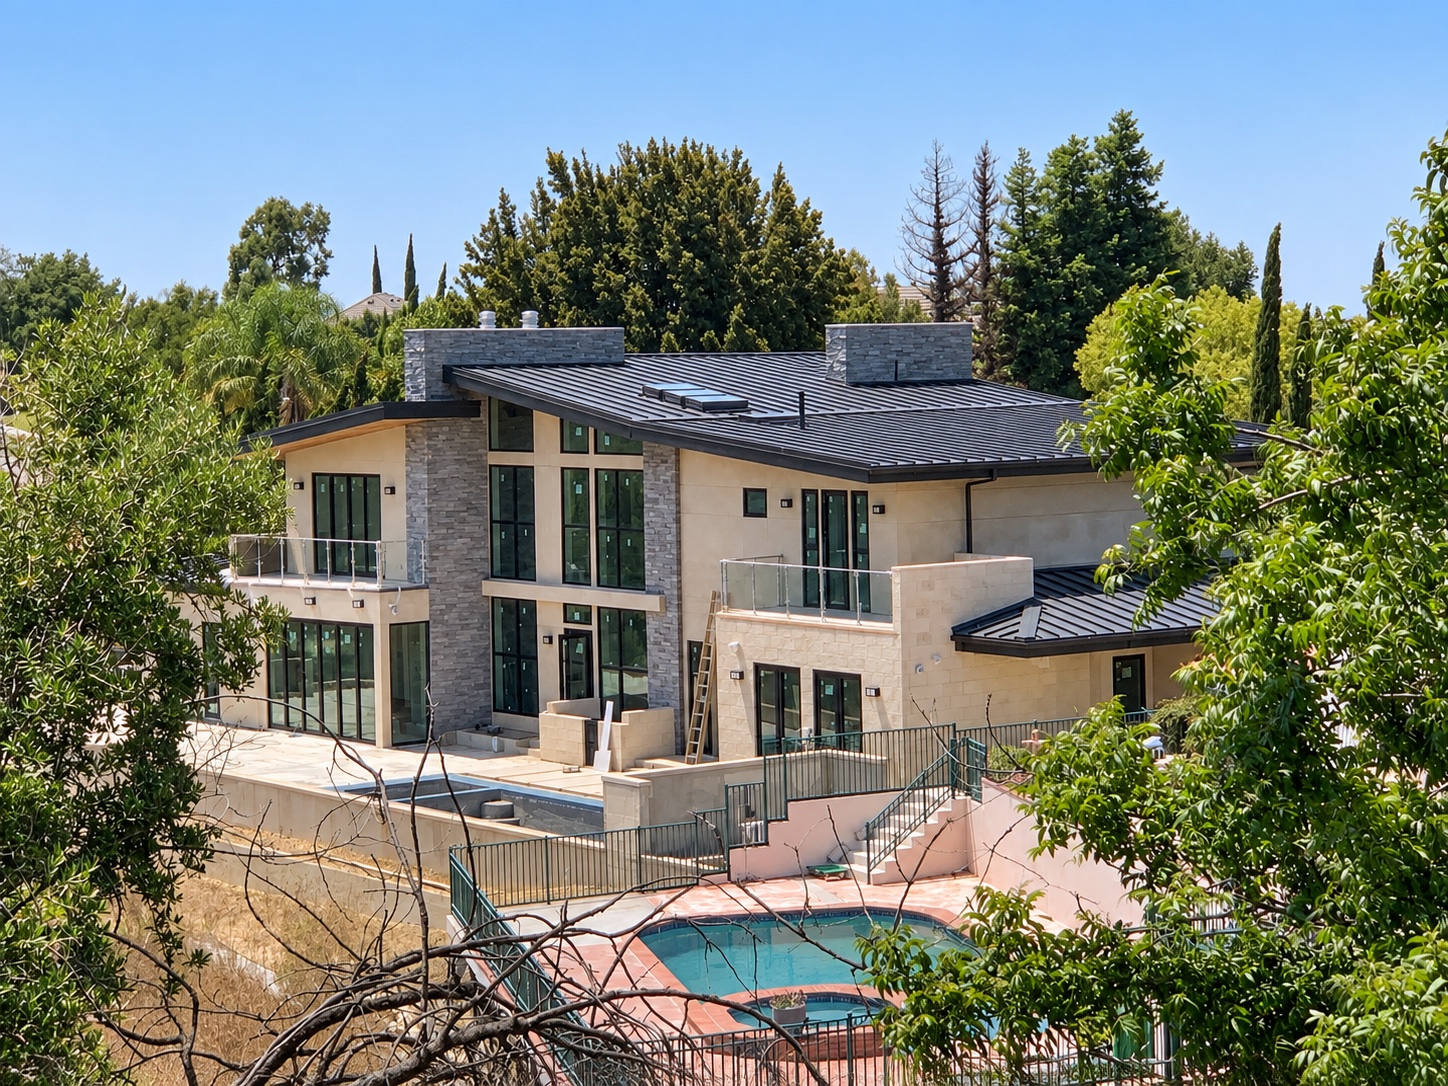
A home in the hills
Layered rooflines opening toward the landscape
Diamond Bar, CA
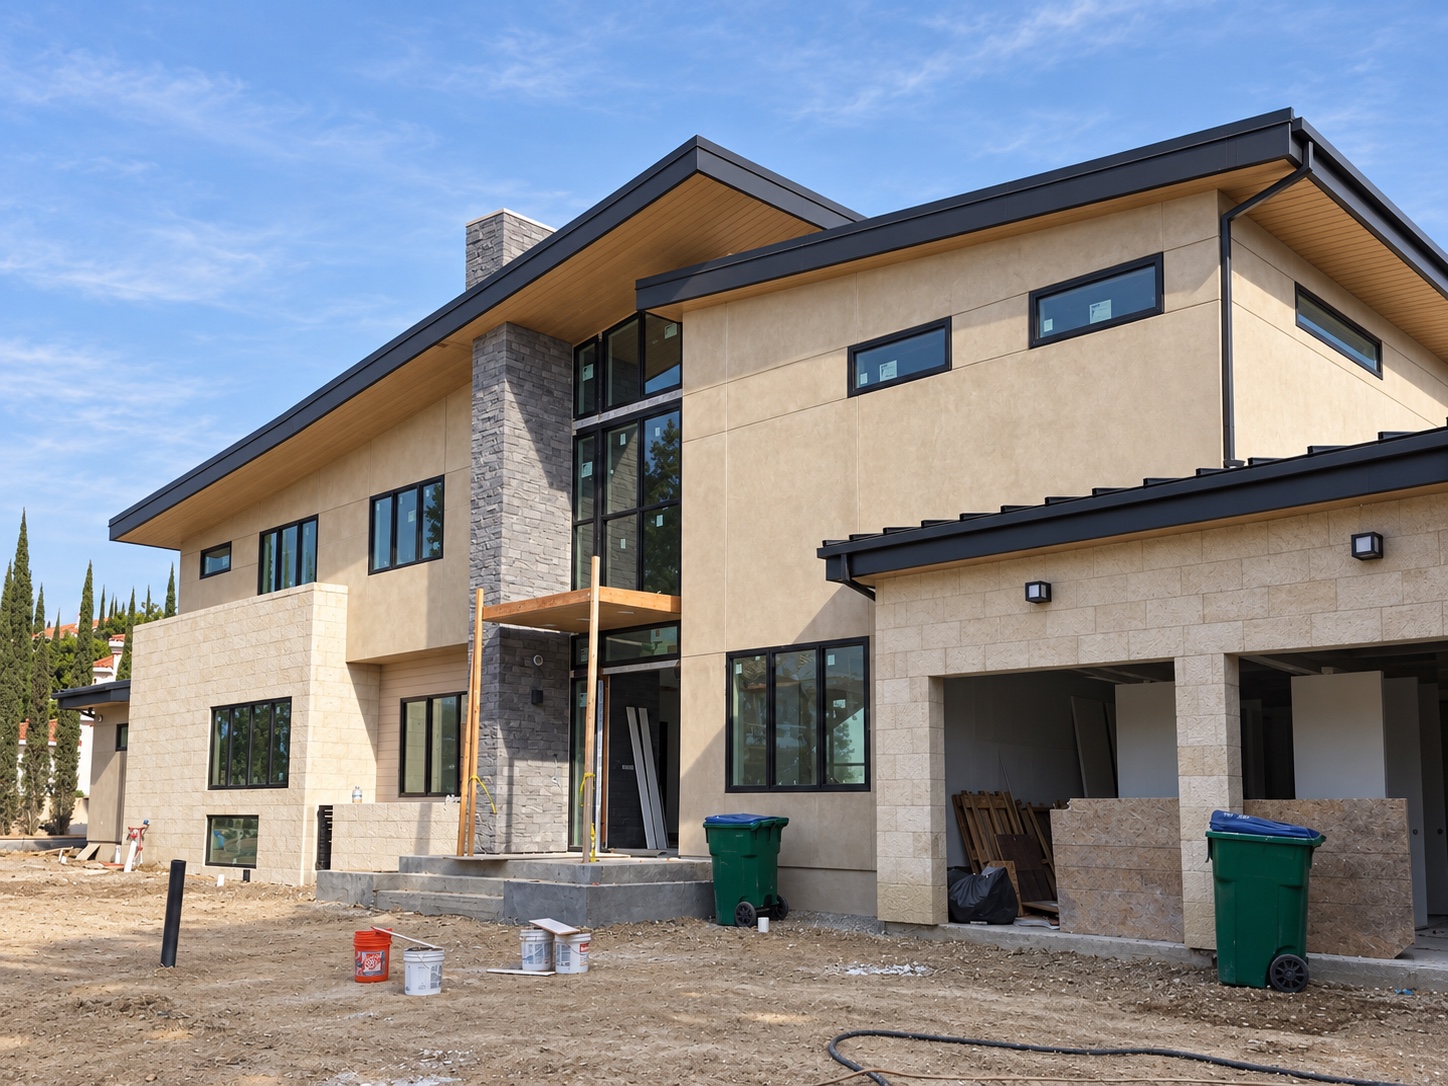
The facade takes shape
Stone, warm soffits, and expansive glazing
Diamond Bar, CA
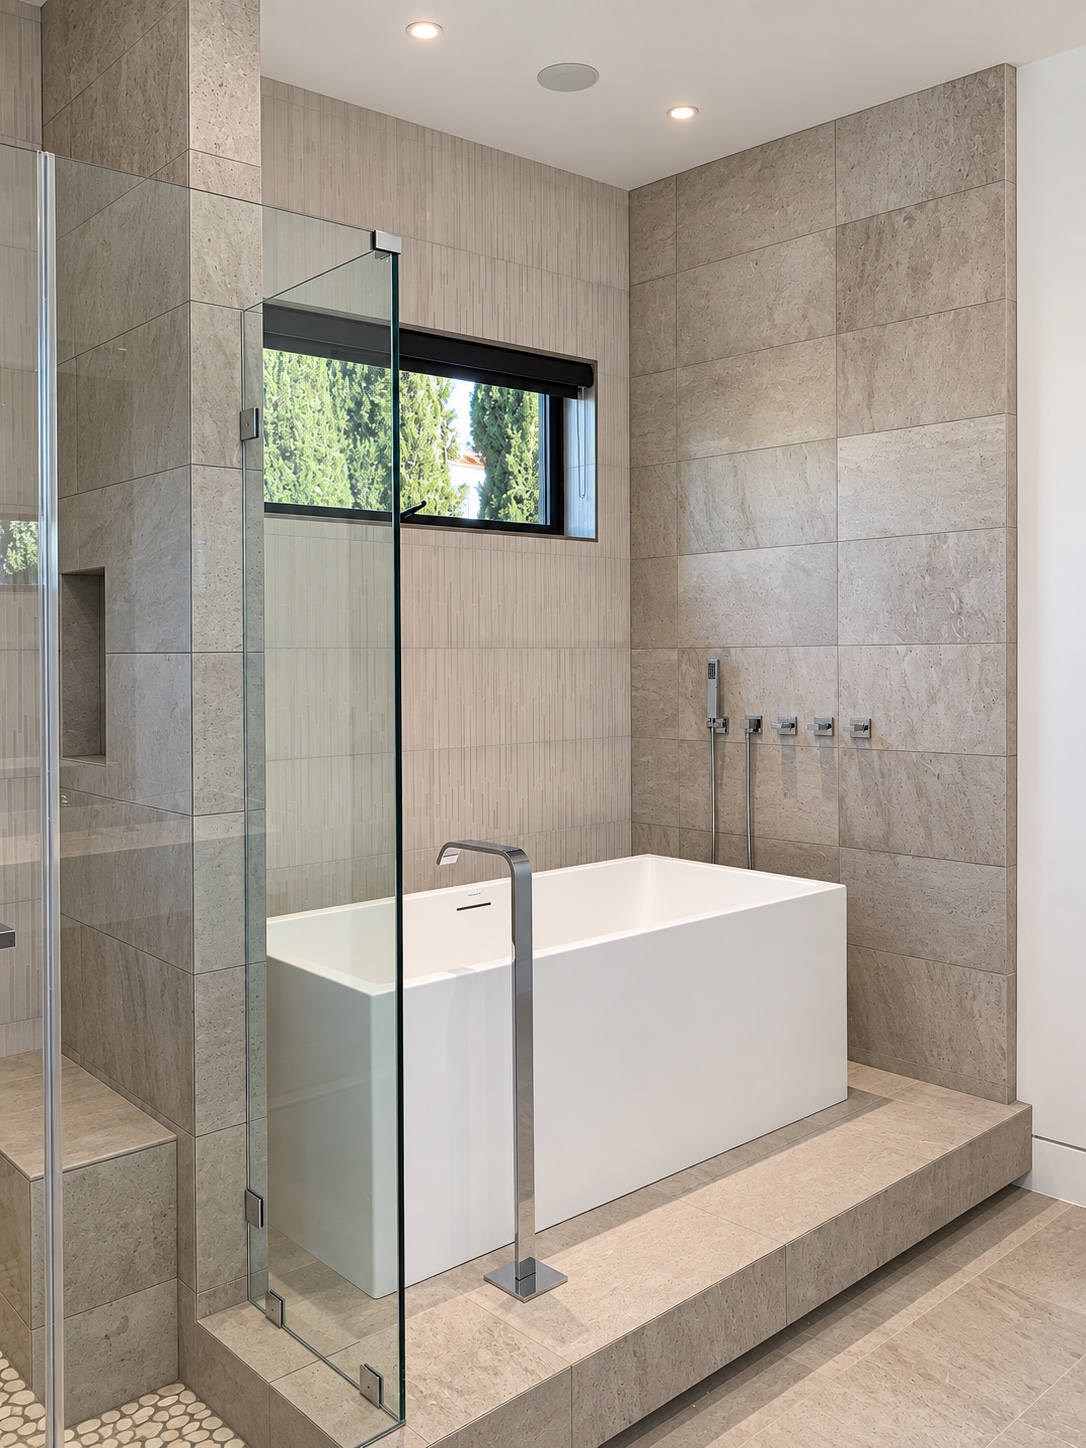
A quiet retreat
A sculptural soaking tub framed by textured stone
Diamond Bar, CA
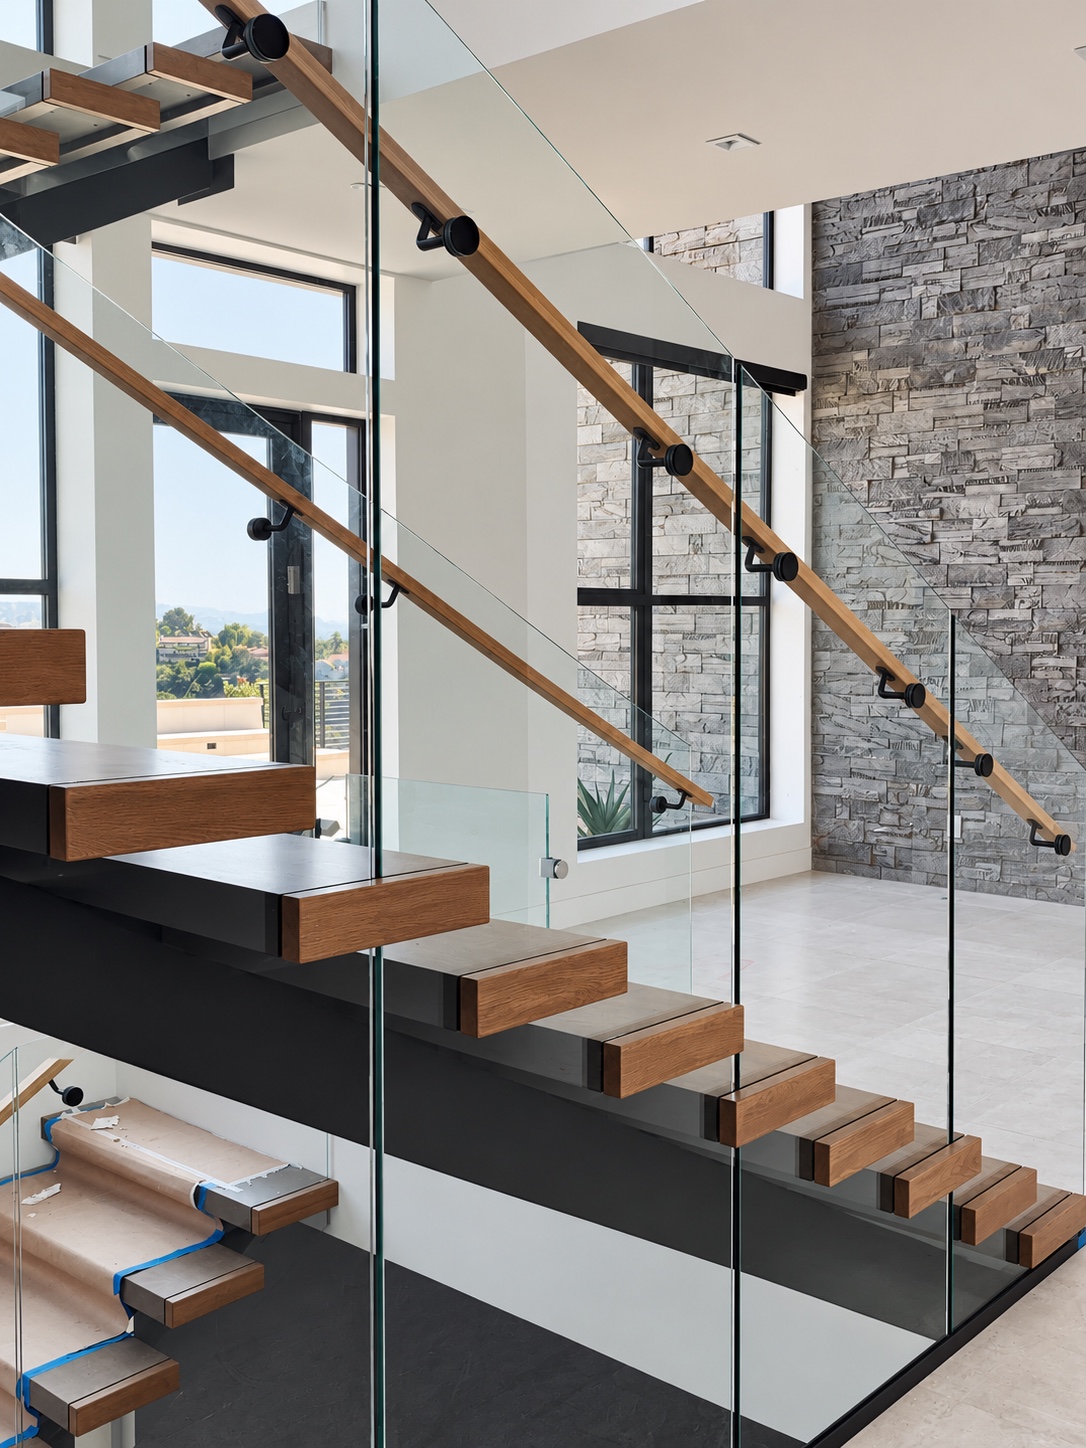
Crafted connections
Timber treads, steel structure, and clear glass
Diamond Bar, CA
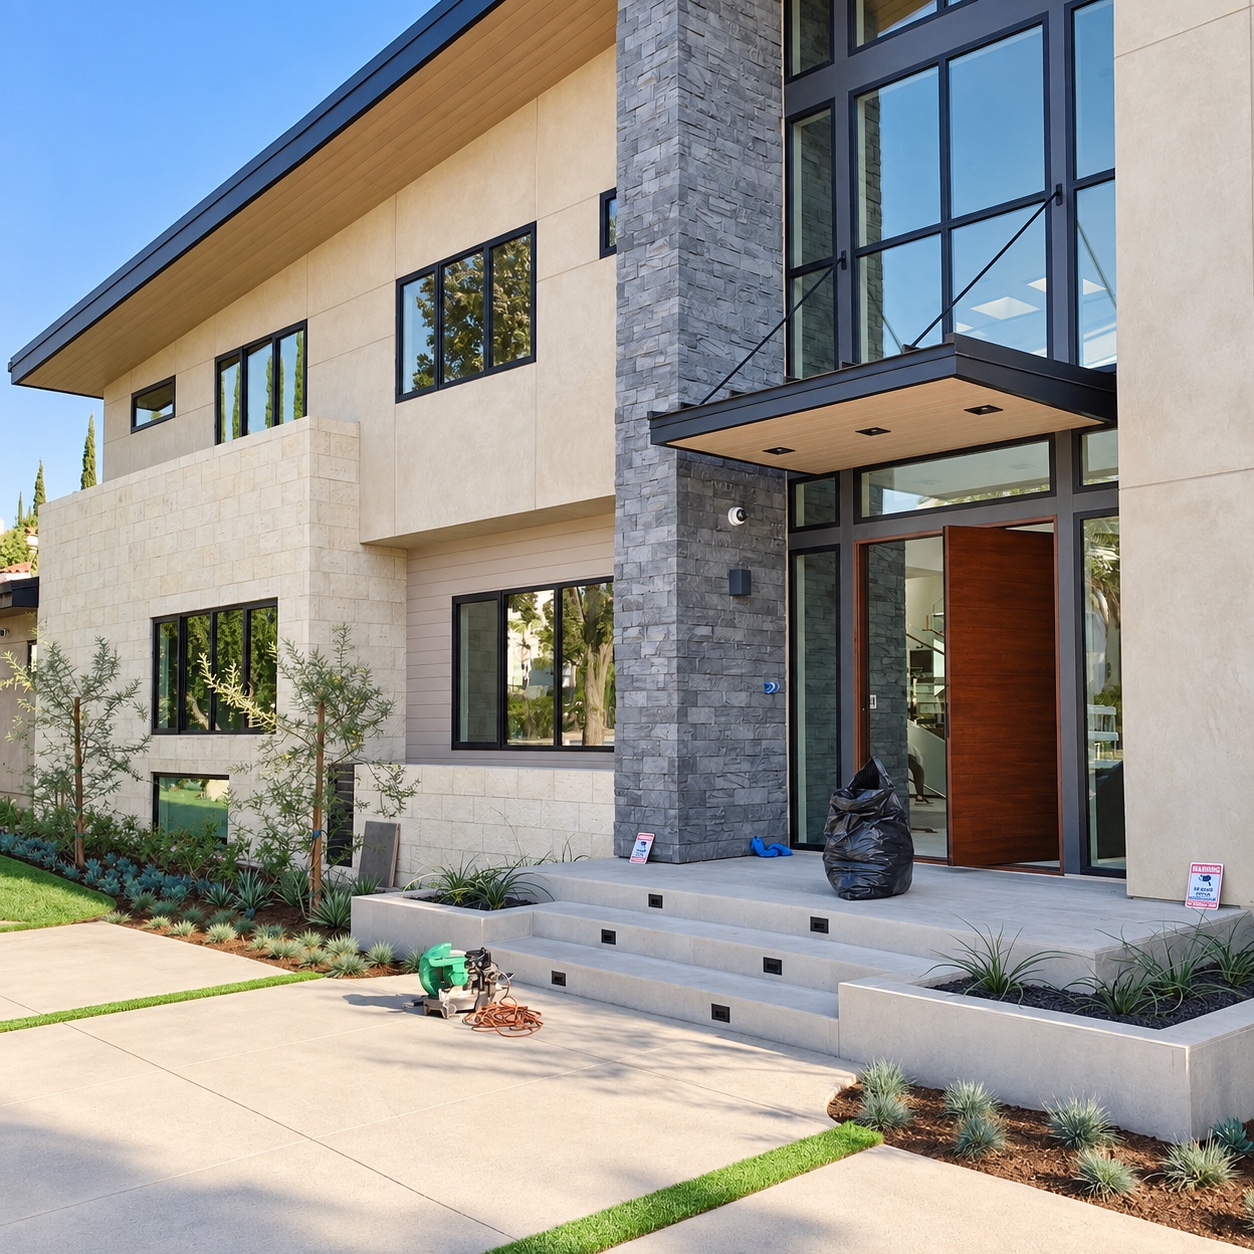
The finishing touches
A sheltered entry meets a newly planted garden
Diamond Bar, CA

Curved staircase
A curved stair with sculptural lighting
Rolling Hills Estate, CA

Living room fireplace
Timber, stone, and natural light
Rolling Hills Estate, CA

Wine cabinetry
Dark cabinetry with brass details
Rolling Hills Estate, CA

Kitchen
Light cabinetry and an oak floor
Rolling Hills Estate, CA

Kitchen and dining
Connected spaces for everyday living
Rolling Hills Estate, CA

Patterned bathroom
Patterned tile and dark wood
Rolling Hills Estate, CA

Stone bathroom
Textured walls and brass fixtures
Rolling Hills Estate, CA

Family room
A stone fireplace wall and built-in cabinetry
Rolling Hills Estate, CA

Kitchen details
Ivory hexagon tile, white cabinetry, and warm wood
Long Beach, CA

Kitchen
A refreshed kitchen with warm wood accents
Long Beach, CA

Living room
Brick fireplace and a light, neutral palette
Long Beach, CA

Bathroom · dark vanity
Dark cabinetry, bronze mirrors, and textured white tile
Long Beach, CA

Bathroom · walnut vanity
Warm walnut, marble, and brushed brass
Long Beach, CA

Kitchen before refinishing
Original wood cabinetry and tiled countertops
Long Beach, CA

Bathroom before refinishing
Original double vanity and tiled bathroom
Long Beach, CA

Living room before refinishing
Original brick fireplace and carpeted living room
Long Beach, CA

A garden-framed arrival
White stucco, natural stone, and layered planting
Shady Canyon, Irvine, CA
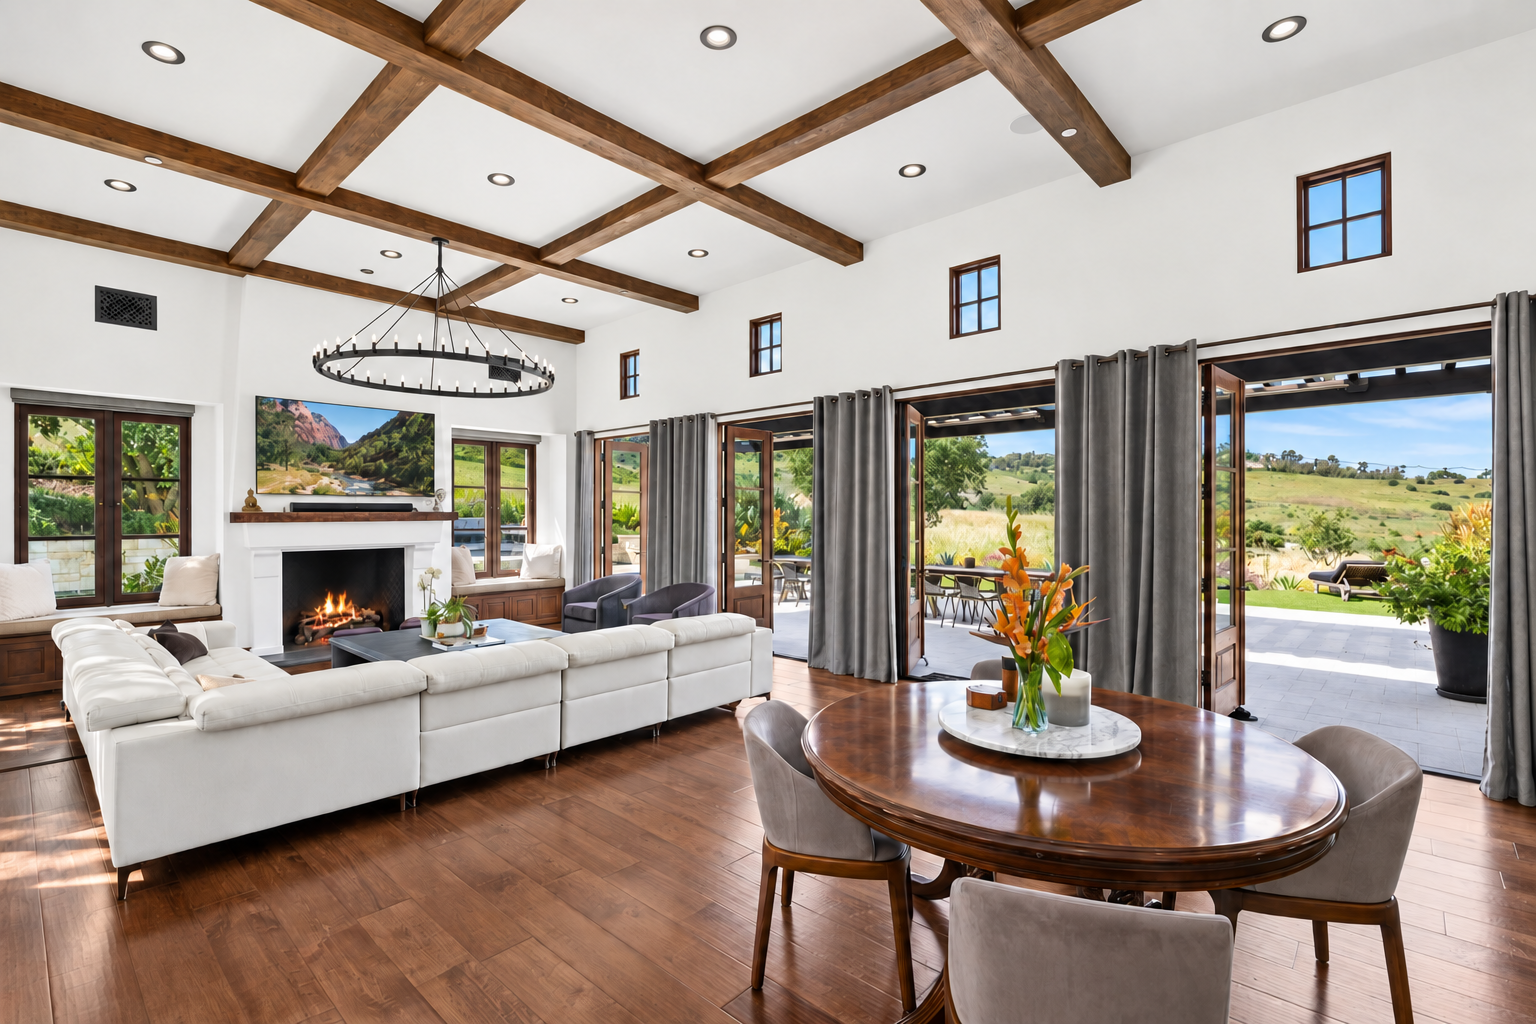
Timber beams & garden views
Completed living room with exposed wood beams and garden views
Shady Canyon, Irvine, CA

Living room roof framing
Living room during construction with exposed roof framing
Shady Canyon, Irvine, CA

Existing vanity & finishes
Wood cabinetry and stone surfaces during renovation
Shady Canyon, Irvine, CA

Walnut vanity & brass accents
Chevron stone, warm wood, and an arched doorway
Shady Canyon, Irvine, CA

Stone inlay & paired vanities
An overhead view of the bathroom layout and patterned stone floor
Shady Canyon, Irvine, CA
From possibility to a place of your own
Residential architecture
New homes, additions, and ADUs shaped around the site and the way you live.
Interior design
Space planning, materials, finishes, and the details that bring a home together.
Permit coordination
Drawing coordination, consultant collaboration, and responses through the plan review process.
Construction coordination
Design clarification and coordination with the project team as the work takes shape.
Every home starts
with a conversation.
New construction, an addition, or a fresh perspective on your existing home.
RC ARC Studio Inc.
Torrance, California